
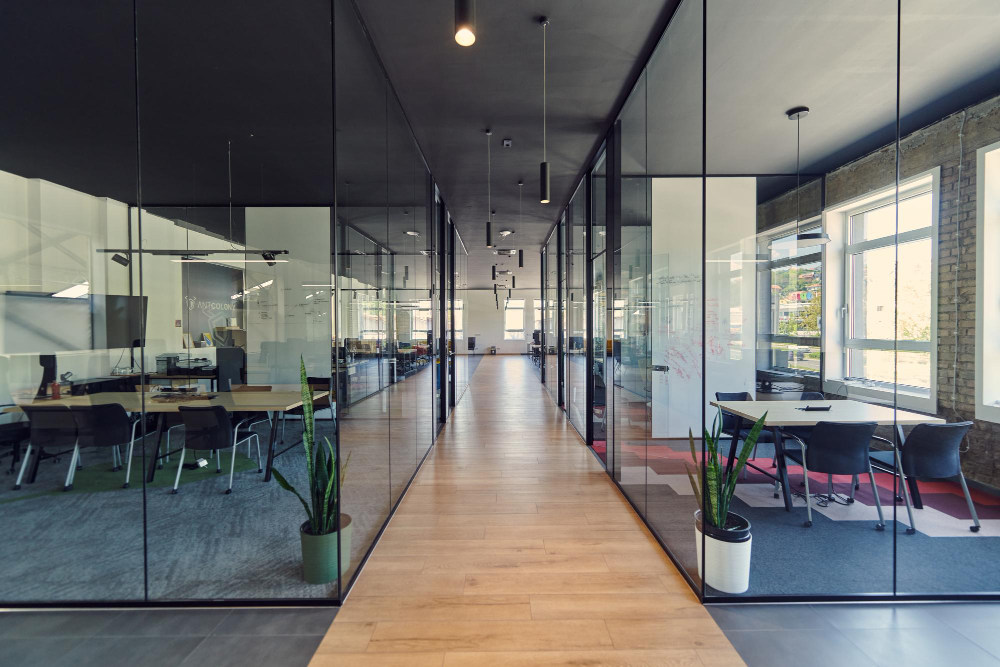
Glass Office Walls
Glass Office Walls – Natural Light and Flexible Workplace Layouts
Get a Free Quote From Us Today!
We aim to get back to you in 24 hours.
At Glass Office Walls, we transform workspaces across the nation by installing customisable glass office walls that seamlessly divide spaces while maintaining natural light and openness. Our services include designing and installing frameless, framed, single-glazed, double-glazed and acoustic partitions.
Each option is tailored to suit varying commercial environments, privacy needs and layout preferences. Whether you're creating meeting rooms, private offices or collaborative areas, we have the ideal solution for your space.
Contact us today to discuss how we can enhance your office.
Who Is Glass Office Walls?
We're a leading provider of glass partition systems, dedicated to creating bright, modern workspaces without compromising on natural light and openness. Our expertise extends to both frameless and framed installations, which include slimline aluminium profiles and seamless glass joints.
We offer a range of configurations, such as sliding doors, swing doors, and fixed panels, to suit diverse layout needs and aesthetic preferences. Our partitions meet industry standards like BS 6262 for glass in buildings, ensuring safety and quality.
Clients from various sectors, including corporate offices, educational institutions, and healthcare facilities, appreciate the versatility and aesthetic appeal of our glass partitions. We also consider acoustic performance by integrating acoustic laminated glass options and specialised seals, providing sound reduction where necessary.
Contact us to discuss how our solutions can enhance your workspace.
What Glass Office Walls Does Glass Office Walls Provide?
At Glass Office Walls, we offer a suite of services to suit any commercial environment, using high-grade materials and industry-standard installation practices to ensure both functionality and aesthetic appeal:
- Frameless Glass Systems: Sleek, minimalist designs that enhance modern office aesthetics, integrating seamlessly with open-plan layouts. We offer a variety of glass types including tempered and laminated options to meet safety standards.
- Framed Glass Partitions: Structured solutions offering additional durability and visual definition, ideal for high-traffic areas. These can be customised with powder-coated aluminium frames in various finishes.
- Single-Glazed Options: Cost-effective and suitable for a variety of applications, particularly where thermal insulation is not a priority. These systems use standard fit tolerances to ensure simple installation.
- Double-Glazed Systems: Improved thermal and acoustic insulation for enhanced comfort, suitable for offices requiring privacy without compromising on light. Using desiccant-filled spacers, they prevent condensation build-up.
- Acoustic Solutions: Reduce noise levels while maintaining transparency and openness, using specialised acoustic interlayers and seals to achieve optimal sound reduction.
Our solutions are designed to enhance both the functionality and visual appeal of any corporate space. Contact us today for more information.
Get a Free No Obligation Quotation Today
When Is Glass Partitioning Needed?
Glass partitioning is ideal when an office requires division into functional spaces without sacrificing natural light. It's perfect for creating private offices, meeting rooms, or collaborative areas while maintaining a spacious feel.
These solutions are particularly useful during office refurbishments, redesigns or expansions, ensuring seamless integration into existing work environments.
With a variety of options like framed, frameless, and double-glazed partitions, we cater to different acoustic and aesthetic needs. Our installations adhere to relevant fire safety standards and building regulations, offering peace of mind in compliance.
The use of toughened safety glass ensures durability and resistance to impact. Additionally, incorporating smart glass technology can provide on-demand privacy, transforming a clear partition into an opaque screen with the touch of a button.
Whether it's an open-plan layout transformation or a targeted renovation of specific areas, our glass partitioning adapts seamlessly to diverse office settings. Contact us to discuss how we can enhance your space with our versatile solutions.
How Does Glass Office Walls Work?
We follow a structured approach to ensure the highest quality installation of our glass office walls. During the Consultation phase, we engage with you to discuss your specific requirements and preferences, considering factors such as space dimensions, acoustics, and aesthetics to recommend the best solutions.
In the Design stage, we use computer-aided design (CAD) software to develop a plan tailored to your space and needs. This plan includes detailed drawings and specifications that align with safety standards like BS 6262-4:2018 for safety in glazing.
During Manufacture, we create partitions using precision machinery, ensuring they meet the exact measurements and durability standards. We use materials such as tempered and laminated glass, which provide both safety and sound insulation.
Finally, in the Installation phase, our experienced technicians fit the glass with efficiency and skill, aiming to cause minimal disruption to your work environment. We employ techniques that ensure precise alignment and sealing for the best performance and longevity.
Contact us today to get started on enhancing your office space with glass partitions.
Who Does Glass Office Walls Help?
Glass Office Walls serves a diverse range of clients nationwide, from large corporations to small businesses. Our services cater to offices looking to maximise light, modernise interiors, or enhance privacy.
We assist businesses across various sectors, including corporate offices, creative agencies, co-working spaces, and educational institutions. Our solutions are also ideal for healthcare facilities, offering the combination of visibility and confidentiality essential in medical environments.
We work with architects and interior designers to customise glass partitions that adhere to building regulations and safety standards, ensuring the right balance of aesthetics and functionality. Whether it is to create open-plan layouts or individual offices, our installations feature toughened glass and acoustic panels to suit the needs of different work environments.
Let us help transform your space into an efficient and appealing workplace.
Request a free quote
How Quickly Can Glass Office Walls Respond?
At Glass Office Walls, we understand the importance of rapid communication to keep your projects moving forward. We typically respond to client inquiries within 24 hours and can arrange for initial onsite consultations within two to three days.
Depending on the project complexity, installation can vary from one day for straightforward partitioning to up to a week for larger, custom designs with integrated acoustic features. Our team is well-versed in working with a variety of materials, such as laminated and tempered glass, ensuring your installation meets safety and durability standards.
By employing advanced CAD software for design precision, we further reduce potential delays in the installation phase. Contact us today to book a consultation and start your project.
How Does Glass Office Walls Ensure Quality and Compliance?
We ensure quality by adhering to industry standards and best practices throughout our projects. Our team uses high-grade materials, such as tempered glass and laminated safety glass, to guarantee durability and safety.
We conduct rigorous inspections at each stage of installation, using precise engineering and advanced technology like laser measurement tools to ensure exact alignment.
Compliance with relevant UK building regulations, such as the Building Regulations 2010 and safety standards like BS 6206, is integral to our process, ensuring every installation is both safe and compliant. We work with architects and interior designers to meet specific project requirements, and we are accustomed to transforming various office environments, from open-plan spaces to private meeting rooms.
Our ongoing quality assurance reviews form part of our commitment to excellence in every project.
Why Choose Glass Office Walls?
Choosing Glass Office Walls means benefiting from expertise, efficiency, and excellence in service:
Our customisable solutions offer a wide range of options in glass thickness, frame styles, and glazing types, allowing us to meet specific aesthetic and practical needs for different office environments. We work closely with clients from initial design through to installation to ensure every detail is perfect.
With our expert installation, our professional team is equipped with state-of-the-art tools such as laser levels and precision drill systems to ensure flawless execution. Projects are typically completed within two to three days, with minimal disruption to your business operations.
Our nationwide reach makes our services accessible across the UK for all commercial settings, whether providing partitions for an office refurbishment or fitting out a brand-new corporate space.
We use quality materials, selecting from toughened or laminated safety glass that is compliant with BS EN 12150 standards, ensuring durability and providing lasting value for our clients.
Contact us today to discuss how we can transform your workspace.
Frequently Asked Questions
What are the benefits of glass office walls?
Glass office walls provide beautiful partitions while maintaining natural light. They can reduce noise with acoustic options and are customisable to fit any commercial environment.
Can glass partitions be integrated into existing office layouts?
Yes, our partitions are designed to integrate into existing layouts and can be customised to meet specific design and functional requirements.
Are there acoustic options available with glass office walls?
Yes, we offer double-glazed and acoustic glass partitions to enhance sound insulation while maintaining transparency and light transmission.
How durable are glass partitions?
Our glass partitions are made from durable materials that ensure longevity, even in high-traffic office environments.
What is the typical installation time for glass partitions?
Installation time varies based on project size and complexity, but our efficient process ensures minimal disruption to your operations.
Get a Free Quote
Discover how Glass Office Walls can transform your workspace today.
speak with our team today
What People are Saying About Us
★★★★★
"The Glass Office Walls installation has made a noticeable difference to our office layout. We wanted separate meeting spaces without losing the open feel of the workplace, and the finished result gives us exactly that. The team worked neatly and kept disruption to a minimum throughout the installation."
Shaire Bennett
London
★★★★★
"We chose Glass Office Walls during our office refurbishment to create several private rooms while retaining as much natural light as possible. The advice on the glass specification and layout was particularly useful, and the installation was completed professionally. The new spaces look clean and modern without making the office feel enclosed."
James Manuel
London
★★★★★
"Our Glass Office Walls have provided a practical way to divide our open-plan workspace into dedicated offices and meeting areas. The workmanship was good, with careful attention given to the doors, frames and overall finish. We were also impressed with how tidy the team left the site at the end of the work."
Sophie Richards
London
★★★★★
"We needed Glass Office Walls that would improve privacy without making our workplace darker or less welcoming. The finished partitions have given us clearly defined areas while allowing light to travel through the office. Communication was straightforward from the initial planning stage through to completion."
Michael Halwin
London
Our Locations
We are proud to work nationally across the UK, allowing us to ensure we can provide services to you.
For a full list of counties we cover in the UK, see below.